
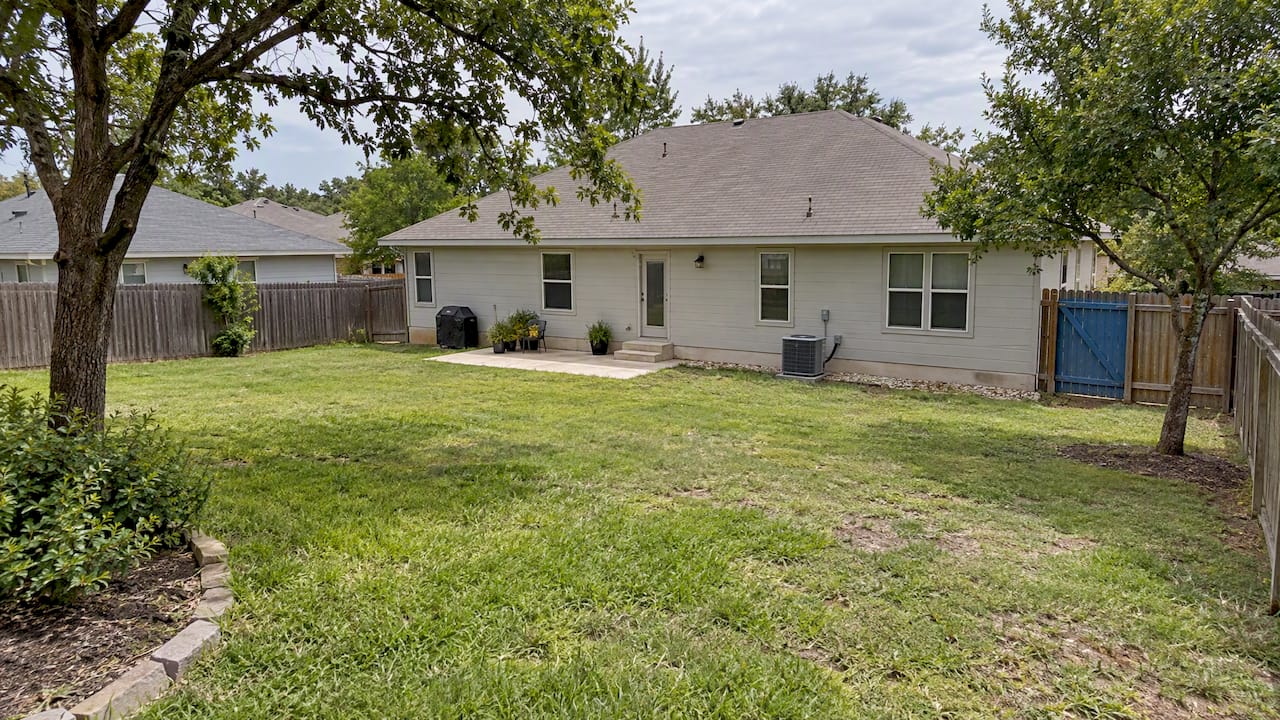
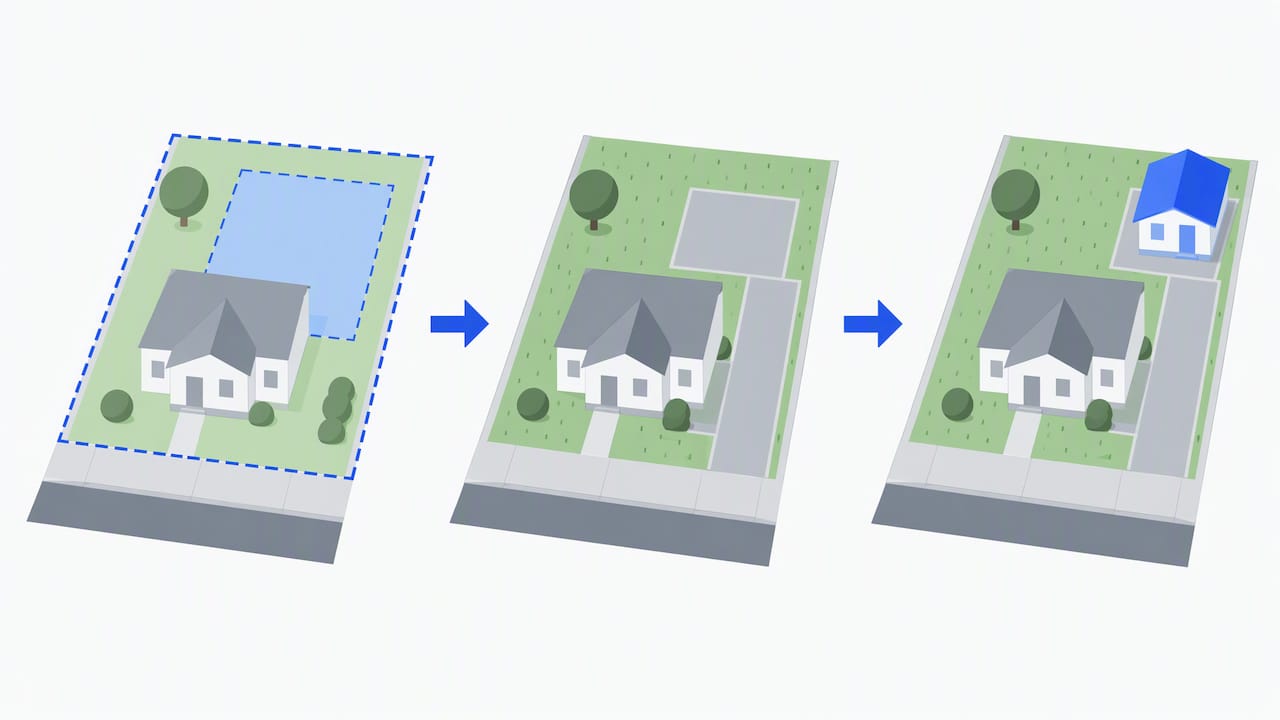
Under Austin’s HOME Phase 1, an SF-1, SF-2, or SF-3 property may be developed with up to three housing units when proposed as duplex, two-unit residential, or three-unit residential use. That is separate from HOME Phase 2 small-lot single-family residential use, which permits only one dwelling unit. Before paying for design, confirm the allowed use, property-specific restrictions, and applicable site standards; lot size alone does not establish permission to add a dwelling.
TL;DR:
- Check the City’s Property Profile for zoning and lot size, then review deed restrictions, HOA covenants, and overlays before paying for design work.
- HOME Phase 2 can allow one dwelling unit on an SF-1, SF-2, or SF-3 lot of at least 1,800 and under 5,750 square feet. Dividing an existing lot to use those reduced sizes generally requires subdivision; an already-small existing lot follows the City’s building-permit path.
- For duplex, two-unit residential, and three-unit residential uses, maximum building coverage is 40% and maximum impervious cover is 45%; garages and carports count toward both. Small-lot single-family impervious cover is determined by the base zoning district.
- Include site, drainage, and energy documents to avoid repeat reviews; first review targets are 10 business days for new construction and five for garage conversions.
- A unique address and certificate of occupancy are required before legal occupancy, and short term rentals also need a separate city license.
Table of Contents
- What the HOME amendments changed for ADUs
- How to test if your lot qualifies for an ADU
- Setbacks, height, and impervious cover limits
- Permit submission, review timelines, and fees
- Utilities, addressing, and short-term rental limits
- Pre-application checklist and mistakes to avoid
- ATXCasa’s local take on ADU feasibility
- Why ADUs matter for Austin homeowners right now
- How we help with ADU feasibility and planning
- FAQ
- Sources
What the HOME amendments changed for ADUs
Under HOME Phase 1, an SF-1, SF-2, or SF-3 property may have up to three housing units when developed as duplex, two-unit residential, or three-unit residential use. The City eliminated the primary-versus-secondary dwelling-use distinction and removed former accessory apartment categories. These Phase 1 regulations do not apply to single-family residential use.
HOME Phase 2 created small-lot single-family residential use: one dwelling unit on a lot of at least 1,800 and under 5,750 square feet in SF-1, SF-2, or SF-3. To divide a larger existing lot using those reduced lot sizes, the City says a subdivision application is generally required.
- Phase 1 allows up to three housing units on an SF-1, SF-2, or SF-3 property when the proposal is duplex, two-unit residential, or three-unit residential use.
- Phase 1 eliminates the primary-versus-secondary dwelling-use distinction; the City also says it removed accessory apartments as a category of accessory use.
- Phase 2 allows small-lot single-family residential use with one dwelling unit on a lot as small as 1,800 square feet, subject to its other requirements.
The City’s current HOME amendments guidance page links to the adopted ordinances and explains the application paths.
How to test if your lot qualifies for an ADU
First identify the proposed use. Phase 1 governs duplex, two-unit, and three-unit residential proposals and can allow up to three units on SF-1, SF-2, or SF-3 property. Phase 2 small-lot single-family residential use is a separate one-unit option for lots of at least 1,800 and under 5,750 square feet. If a larger lot would be divided to create reduced-size lots, the City says a subdivision application is generally required.
- Pull your address on the City’s Property Profile to confirm zoning and recorded lot size.
- If considering Phase 2 small-lot single-family use, confirm whether the existing lot is at least 1,800 and under 5,750 square feet; that use permits one dwelling unit. A larger lot proposed for division needs the City’s applicable subdivision path.
- Verify recorded deed restrictions or restrictive covenants. The City says this is the applicant’s responsibility and that such restrictions may affect a proposed project or development.
- Note any historic district or overlay designation, which can add design review steps.
- Schedule a Residential Zoning Questions appointment with Development Services for property-level questions about impervious cover, setbacks, building coverage, Subchapter F, and other site-development regulations.
City zoning guidance does not remove the applicant’s responsibility to verify property-specific deed restrictions or restrictive covenants; the City says they may affect a proposed project or development.
Setbacks, height, and impervious cover limits
Dimensional standards determine what can fit after the allowed use is identified. For HOME Phase 1 two- and three-unit uses, the City says allowed building height is subject only to the base-zoning limits in Section 25-2-492. The City says Subchapter F’s 32-foot height restriction continues to apply to single-family residential use, not automatically to every HOME proposal.
- For a HOME Phase 1 two- or three-unit proposal, check the base-zoning height limit. The City says Subchapter F’s 32-foot height restriction still applies to single-family residential use.
- Building coverage and impervious cover limits restrict how much of the lot the house, ADU, driveway, and patios can collectively occupy.
- HOME-related amendments adjusted impervious cover and floor-area-ratio calculations for multiple-unit projects, with some SF-1 projects permitted up to 45% impervious cover according to the City’s HOME memorandum.
Pro Tip: Measure every hard surface, including driveways, walkways, and existing patio slabs, before you finalize an ADU footprint. Impervious cover math is one of the most common reasons plans get sent back for revision.
Permit submission, review timelines, and fees
Once you have confirmed eligibility and dimensional fit, the permit package itself needs to be complete on the first submission to avoid repeat review cycles. A typical residential plan set includes a site plan showing setbacks and impervious cover, floor plans, exterior elevations, a drainage plan, and energy code documentation, plus Subchapter F materials if your lot falls under that overlay.
- Assemble the full plan set before submitting, rather than filing partial drawings to save time.
- Submit through the Residential Permit administrative review track rather than a discretionary process, since most qualifying ADUs follow this path.
- Consult DSD’s published target times for review targets effective July 1, 2026: 10 business days for new construction and additions, 5 business days for garage conversions or porch enclosures, and 7 business days for update submittals. These are review targets, not total approval times; corrections can require another review cycle.
- Expedited review options exist for qualifying projects and can shorten these windows further.
- Unpermitted construction discovered later triggers after-the-fact permit fees in addition to standard permit costs.
- A unique address is required before a Certificate of Occupancy can be issued, which in turn is required before the unit can be legally occupied or rented.
Utilities, addressing, and short-term rental limits
Utility setup affects both your budget and your rental options. Some ADUs share a water or electric meter with the main house, while others add a separate meter, which is often necessary for clean utility accounting or if you plan to license the unit as a short-term rental.
- A new ADU typically needs its own unique address or building number assigned by Address Management Services before occupancy.
- A Certificate of Occupancy is no longer required for new short-term rental applicants or renewals under the City’s October 2025 STR changes. A valid City STR operating license is still required where the program applies; that license does not establish building-permit or site-specific zoning compliance.
- Short-term rental operation is separately regulated and licensed by the City. Confirm jurisdiction and current STR requirements before listing; the City’s page treats full-purpose, limited-purpose, and extraterritorial jurisdiction (ETJ) locations differently.
Confirming these steps early prevents a finished unit from sitting vacant while paperwork catches up.
Pre-application checklist and mistakes to avoid
Most permit delays trace back to a handful of avoidable errors. Working through a short checklist before you submit saves real time on the back end.
- Confirm zoning base and lot size against the small-lot thresholds before assuming eligibility.
- Measure total impervious cover, including driveways, patios, and any existing slabs you plan to keep.
- Verify whether your address already has a secondary unit designation or needs a new one assigned.
- Pull a current survey and confirm existing utility connections and meter locations.
- Book a Residential Zoning Questions appointment to resolve property-level questions before paying for full plans.
The most common mistakes are undercounting impervious cover, skipping a deed restriction or HOA review, and underestimating how long drainage and energy code documentation take to prepare.
Pro Tip: Complete your zoning appointment and impervious cover math before hiring a designer. It is far cheaper to adjust a concept sketch than a stamped plan set.
ATXCasa’s local take on ADU feasibility
Zoning eligibility is only half the picture. We look at neighborhood rent comparables, the likely renter profile for a given block, and how an added unit affects resale value before recommending a homeowner move forward.
- We compare similar ADU rents in your specific neighborhood rather than citywide averages.
- We flag resale considerations tied to added square footage and unit count.
- We recommend homeowners keep copies of every Development Services email, appointment note, and submitted plan set for future reference.
For a deeper walkthrough, our guide on Austin ADU potential covers five checks worth running before you pay for design work.
Why ADUs matter for Austin homeowners right now
We think ADUs are one of the more practical ways Austin homeowners can respond to rising housing costs and tight rental supply, whether the goal is rental income or housing a family member. HOME has widened the door, but every lot still has its own quirks. Always verify your site-specific rules with Development Services before committing to a design.
— Vladimir
How we help with ADU feasibility and planning
We start most ADU conversations with a feasibility screening: confirming zoning eligibility, pulling neighborhood rent comparables, and flagging anything in the deed or HOA documents that could complicate a project. From there, we coordinate referrals to local professionals who can carry the project through permitting and construction.

- We review your lot’s zoning, size, and overlay status against current HOME rules.
- We pull local rent comparables to estimate realistic income potential before you invest in design.
- We connect you with vetted local contractors through our partner network when you are ready for bids.
If you are weighing an ADU for rental income, a family member, or long-term resale value, reach out through ATXCasa for a consultation, or browse our new construction and investment resources for more background first.
FAQ
What’s one drawback of an ADU?
Adding a unit increases the impervious cover and building coverage on your lot, which can limit how much additional hardscape, like a pool or expanded driveway, you can add later. It also means ongoing landlord responsibilities if you plan to rent the unit out.
How much does it cost to build an ADU in Austin, TX?
Costs vary widely depending on size, finish level, and whether you convert an existing structure like a garage versus building new, and we have not seen a single reliable citywide figure we can confirm. A local contractor can provide a project-specific estimate once your plans are drawn.
What are the common mistakes when building an ADU?
The most frequent issues are undercounting impervious cover by forgetting driveways and patios, skipping a check of deed restrictions or HOA covenants, and not budgeting enough time for drainage and energy code documentation. Booking a Residential Zoning Questions appointment early helps catch these before they cause resubmissions.
How much would it cost to build a 600 square foot ADU?
We don’t have a confirmed per-square-foot figure for Austin specifically, since costs depend heavily on finishes, site conditions, and whether utilities are shared or separate. Getting bids from local contractors after your plans are set is the most reliable way to budget accurately.
Does my lot need to be a certain size to qualify for an ADU?
Under HOME Phase 2, lots as small as 1,800 square feet can qualify for the small-lot single-family use, while larger standard SF-1, SF-2, and SF-3 lots generally fall under the Phase 1 framework allowing up to three units. Your exact lot size and zoning should be confirmed on the City’s Property Profile tool.
Sources
- Austintexas
- MEMORANDUM | HOME initiative summary (EDIMS)
- ADU Permits in Austin, TX (2026) | CityRuleLookup